Tub to shower conversions and walk-in showers
Tub to shower conversions and walk-in showers in St. George and Washington County by Southern Utah Kitchen & Bath. Properly waterproofed, tiled and finished with frameless glass by a licensed Utah contractor (license #9079324-5501), including curbless showers for staying in your home.
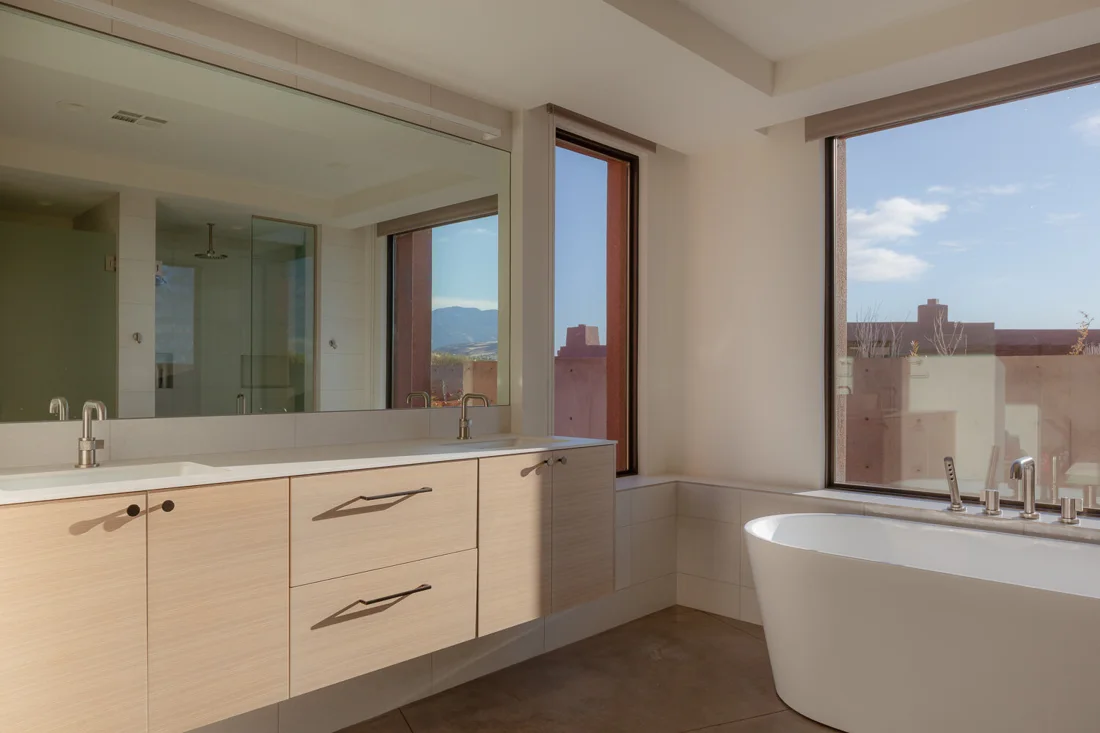
At a glance.
- What
- Shower and tub conversions
- Where
- Washington County, Utah
- Cost / timeline
- We focus on mid to high end remodels. Itemized budget and milestone schedule after a site visit.
- Who does the work
- Micah and JD Thompson, Utah contractor #9079324-5501, with long-standing subcontractors who share our standards
Start with how
the space works.
Built in, not covered over.
Liner and insert systems go in fast but hide whatever is behind them. We remove the old tub down to the framing, check for water damage, set a properly sloped shower pan, waterproof every surface and finish with tile and frameless glass.
Showers for staying in your home.
For clients planning to stay long term, we build low-threshold or curbless entries, wider openings, built-in benches, blocking for grab bars and handheld shower heads. Done well, an accessible shower looks like a design choice, not a medical one.
What the work includes
- Tub removal and framing repair
- Sloped shower pans and waterproofing
- Curbless and low-threshold entries
- Built-in benches and niches
- Grab bar blocking
- Frameless glass
- Tile and stone surrounds
- New valves and fixtures
A scope for
what comes next.
Three levels of change. We work on mid to high end homes, and every project gets a detailed budget with no hidden costs before work begins.
Cost guide · Updated 2026-10-20.
Every project gets an itemized budget with no hidden costs after a site visit.
Refresh
The tub removed and a tiled shower built in the same footprint, with new valve and glass.
- Budget
- Itemized after a site visit
- Schedule
- Written, reviewed at each milestone
Reconfigure
A larger shower: walls moved, plumbing relocated, a bench and niches built in.
- Budget
- Itemized after a site visit
- Schedule
- Written, reviewed at each milestone
Transform
A curbless primary shower with heated floor, linear drain and full-height tile as part of a bath remodel.
- Budget
- Itemized after a site visit
- Schedule
- Written, reviewed at each milestone
A clear path.
Considered at
every step.
From the first conversation to the final detail.
-
Listen
Tell us how you live and what needs to change.
-
Plan
Define the layout, scope and selections.
-
Agree
Review the written estimate and project schedule.
-
Build
Coordinate the work and keep decisions documented.
-
Walk through
Review the finished space and remaining details together.
The details
make the difference.
Good work starts well before the first cut. It carries through to the last detail.
In writing, on every project.
A written scope
Inclusions and exclusions documented before work begins.
A shared schedule
Milestones and changes discussed with you.
A considered finish
A final walkthrough with a written closeout list.
Recent work.
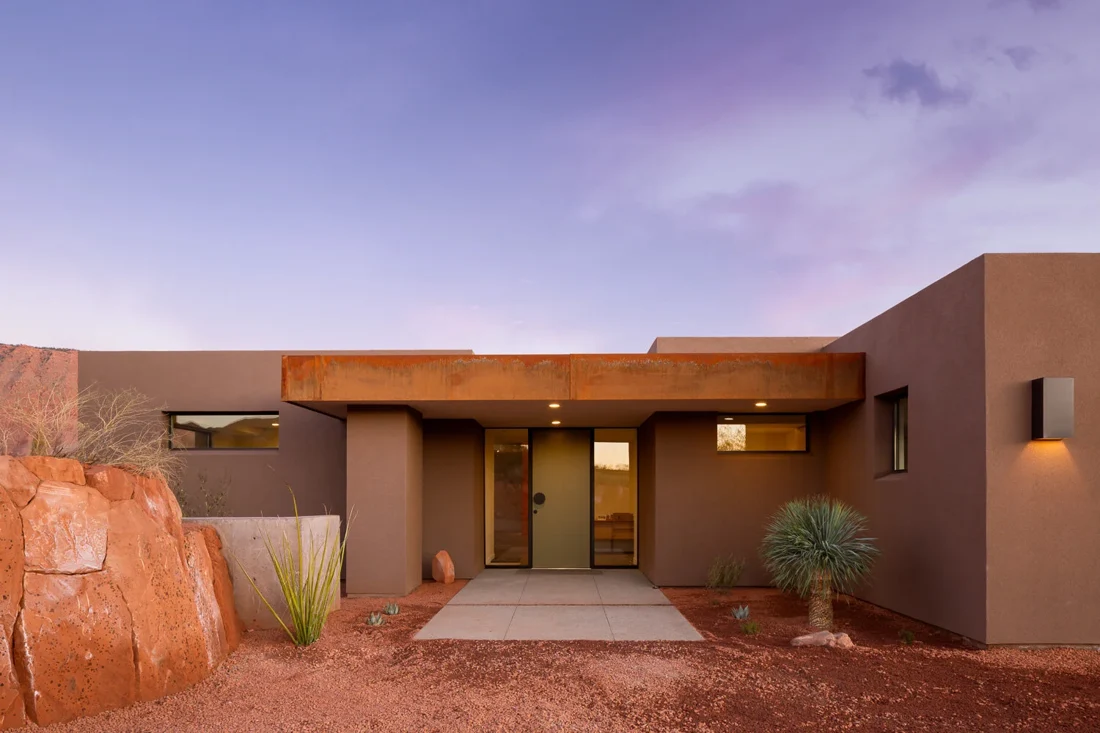
From a homeowner.
“Working with them was also a great experience and surprisingly very low stress.” Anne and Dan Adams, home remodel.
Shower and tub conversions questions.
Is a tiled shower better than an insert?
A tiled shower built over a proper waterproofing system lasts longer, can be any size and adds more value to the home. Inserts are faster but limited in size and style.
Can you make a shower accessible without it looking clinical?
Yes. Curbless entries, benches and hidden grab bar blocking can be built into a shower that looks like any high-end bath.
How long does a tub to shower conversion take?
Demolition, waterproofing, tile and glass each take their own time, and custom glass is fabricated after the tile is finished. You get a written schedule before we start.
Where we work.
Related services.
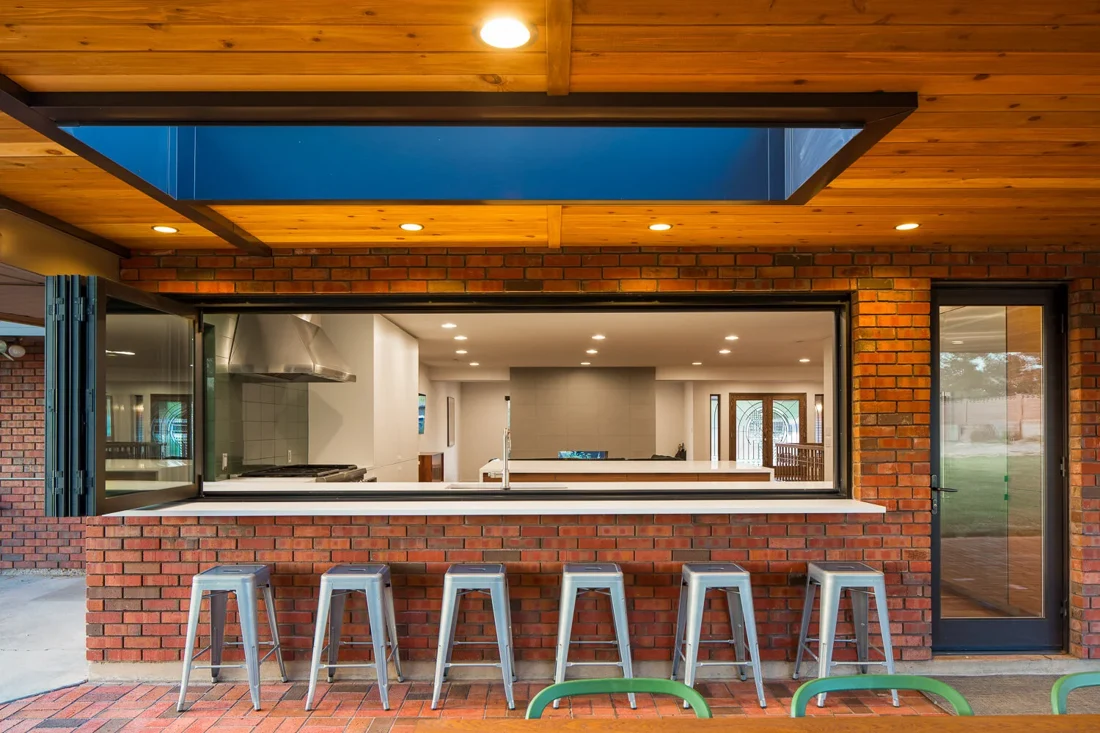
Let’s make
room for
better.
Tell us what you have in mind.
We’ll take it from there.
Or call 435-619-4315