Custom cabinets and cabinet layout design
Custom cabinets and cabinet layout design in St. George and Washington County by Southern Utah Kitchen & Bath. Kitchens, vanities, pantries, built-ins and entertainment walls, designed around how you use the room and installed by the same licensed crew that handles the rest of the remodel.
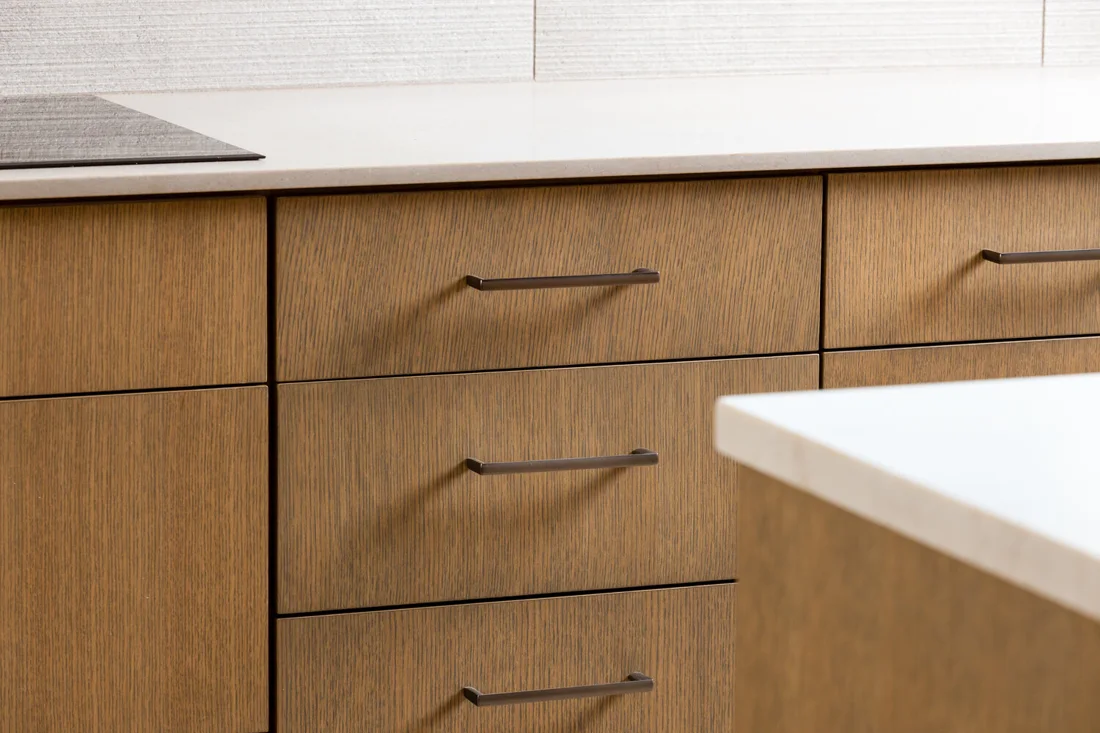
At a glance.
- What
- Custom cabinets
- Where
- Washington County, Utah
- Cost / timeline
- We focus on mid to high end remodels. Itemized budget and milestone schedule after a site visit.
- Who does the work
- Micah and JD Thompson, Utah contractor #9079324-5501, with long-standing subcontractors who share our standards
Start with how
the space works.
Layout first, then boxes and doors.
Good cabinet design starts with measurements and workflow: where the sink, range and refrigerator sit, how far you walk between them, what needs to be stored where and how drawers clear appliances and corners. We draw the layout before anyone picks a door style.
Beyond the kitchen.
We build vanities, linen storage, laundry and mudroom cabinetry, entertainment walls, office built-ins and bar areas. Some rooms call for fully custom work; others are well served by quality semi-custom lines. We tell you which is which.
What the work includes
- Cabinet layout design
- Custom and semi-custom cabinetry
- Bathroom vanities
- Pantries and storage walls
- Laundry and mudroom cabinets
- Built-ins and entertainment walls
- Hardware and interior organizers
- Professional installation
A scope for
what comes next.
Three levels of change. We work on mid to high end homes, and every project gets a detailed budget with no hidden costs before work begins.
Cost guide · Updated 2026-10-20.
Every project gets an itemized budget with no hidden costs after a site visit.
Refresh
A single run of cabinetry or a vanity, designed and installed.
- Budget
- Itemized after a site visit
- Schedule
- Written, reviewed at each milestone
Reconfigure
A full kitchen of semi-custom or custom cabinets with a new layout.
- Budget
- Itemized after a site visit
- Schedule
- Written, reviewed at each milestone
Transform
Custom cabinetry through the house: kitchen, baths, pantry, built-ins and a bar.
- Budget
- Itemized after a site visit
- Schedule
- Written, reviewed at each milestone
A clear path.
Considered at
every step.
From the first conversation to the final detail.
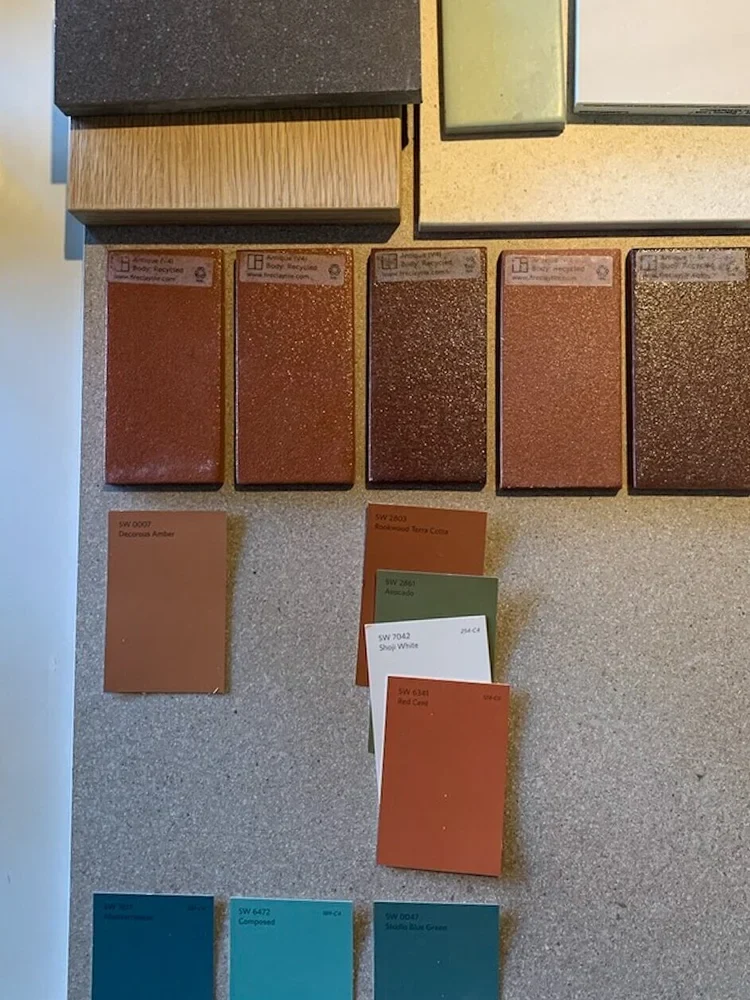
-
Listen
Tell us how you live and what needs to change.
-
Plan
Define the layout, scope and selections.
-
Agree
Review the written estimate and project schedule.
-
Build
Coordinate the work and keep decisions documented.
-
Walk through
Review the finished space and remaining details together.
The details
make the difference.
Good work starts well before the first cut. It carries through to the last detail.
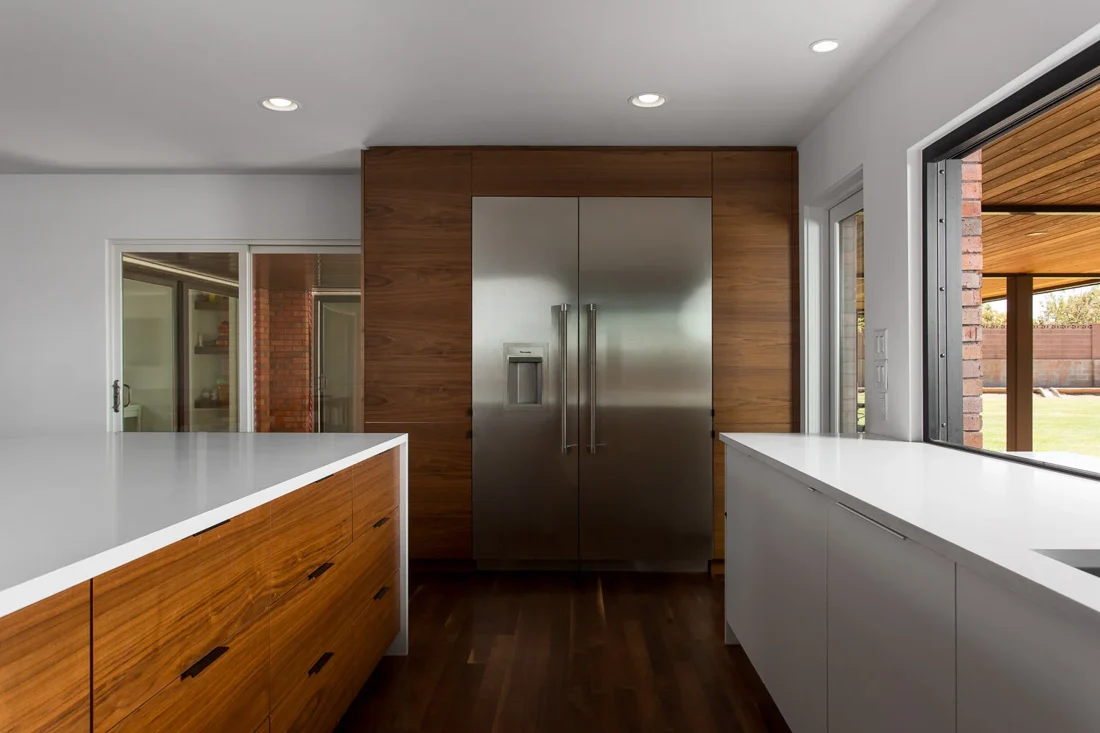
In writing, on every project.
A written scope
Inclusions and exclusions documented before work begins.
A shared schedule
Milestones and changes discussed with you.
A considered finish
A final walkthrough with a written closeout list.
Recent work.
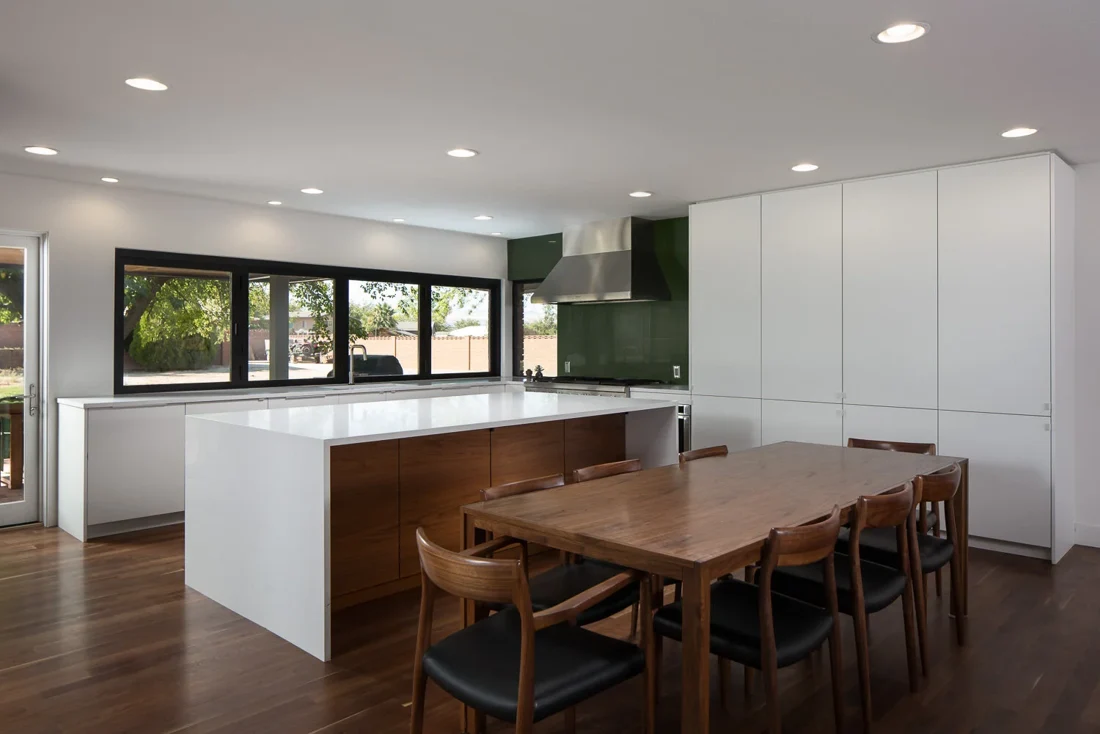
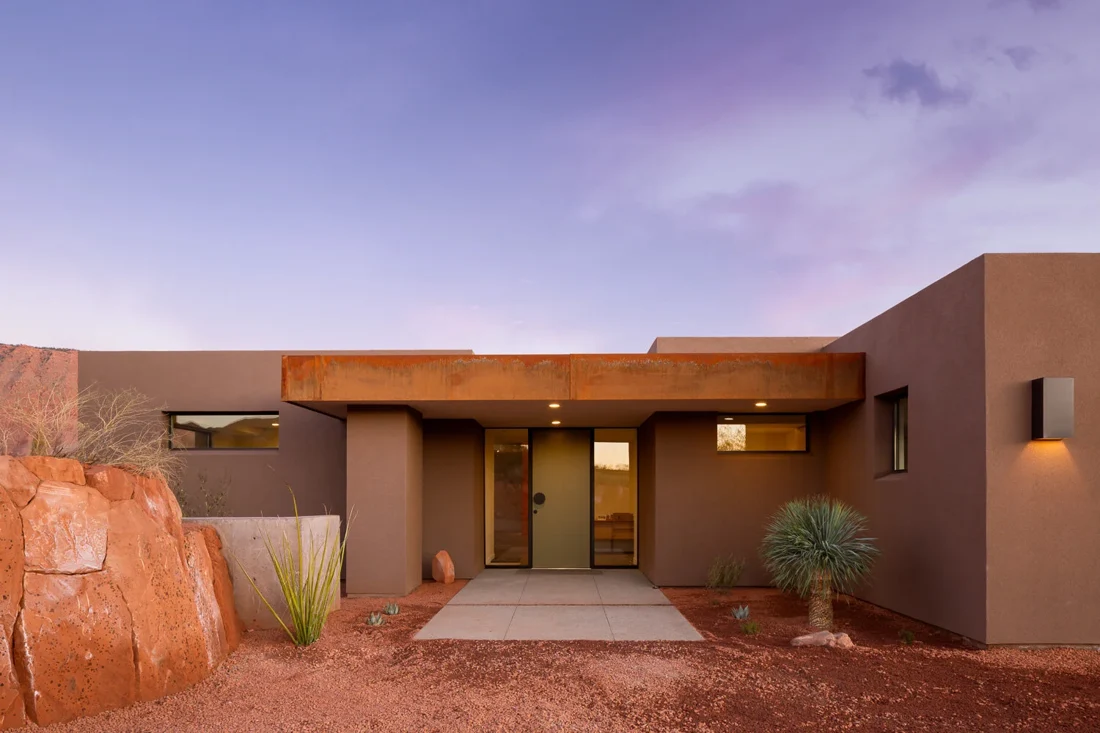
From a homeowner.
“Working with them was also a great experience and surprisingly very low stress.” Anne and Dan Adams, home remodel.
Custom cabinetry questions.
Do you design the cabinet layout?
Yes. We measure the room and design the layout around your workflow and storage needs before choosing materials or door styles.
Can you replace cabinets without a full kitchen remodel?
Yes, when the existing layout works. We will tell you honestly whether new cabinets alone will get you the result you want.
Custom or semi-custom?
Custom cabinetry is built to the room and the design. Semi-custom lines offer set sizes and finishes at a lower cost. We match the choice to the project and show you both.
Where we work.
Related services.
Let’s make
room for
better.
Tell us what you have in mind.
We’ll take it from there.
Or call 435-619-4315